The sequence
How a scaffold goes up.
There is a right order to it, and it is not obvious from the pavement. Here is what each stage does and why it happens when it does — 11 stages, start to handover.
Stage 1 11
Sole boards go down.
Lengths of timber laid flat on the ground, one under each pair of uprights. They spread the weight of the whole scaffold over a wider patch of ground.
Why now: Ground is never as solid as it looks. Tarmac softens in summer, lawns and borders give way after rain, and a paving slab can rock on a void you cannot see. Without sole boards the scaffold settles unevenly once it is loaded, and everything above it goes out of level.
Stage 2 11
Base plates on top.
A steel plate sits on each sole board. It has a short spigot in the middle, and the first upright drops onto it.
Why now: A scaffold tube is only 48mm across. Stood straight on timber it would press in like a heel on a lawn. The plate spreads that point load and gives the upright a flat, square seat, so it starts plumb and stays there.
Stage 3 11
The standards go up.
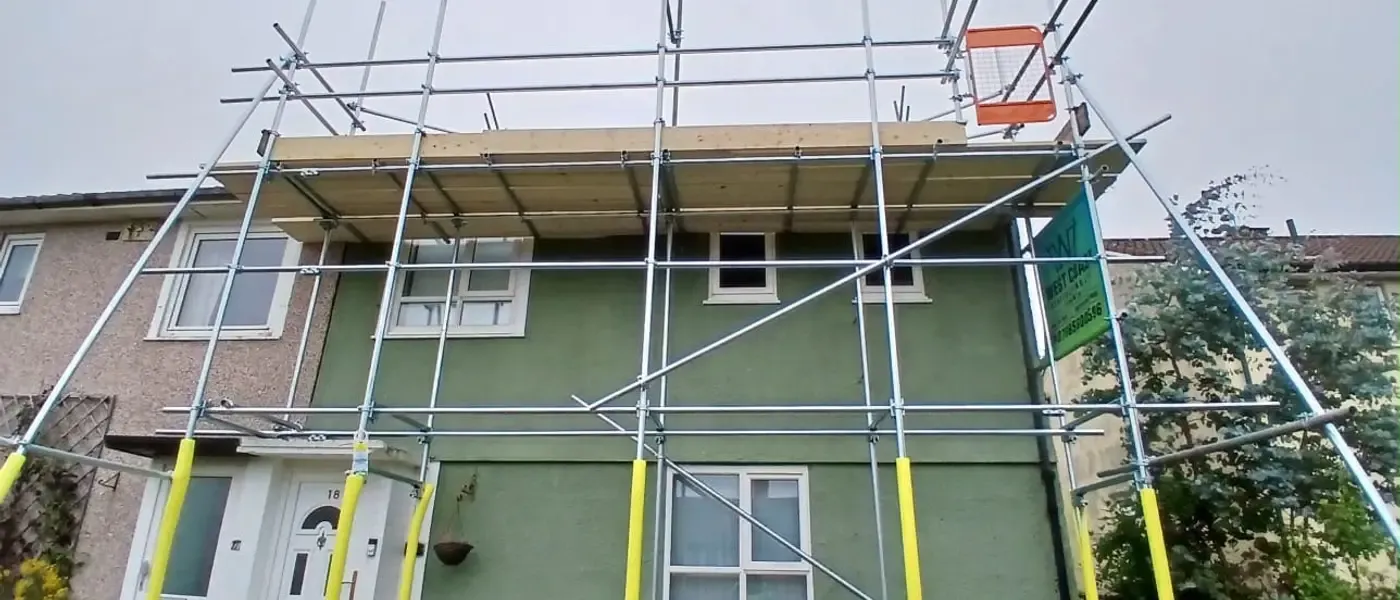
The uprights. These are the tubes you see running from the ground to the top of the finished scaffold.
Why now: Everything else hangs off these, so they are set out before anything else rises. They go up plumb and at even spacings — usually about two metres apart. Get the spacing wrong and the weight of the boards, the crew and the materials ends up somewhere the scaffold was not designed to carry it.
Stage 4 11
Ledgers tie them together.
Horizontal tubes running the length of the scaffold, clamped to the standards with couplers.
Why now: On their own the uprights are a row of tall thin poles. The ledgers connect them into one structure and fix the height of each lift — each working level. They also carry what comes next, so they go on before anything is asked to bear weight.
Stage 5 11
Transoms cross the gap.
Shorter tubes running across the width of the scaffold, from the outside row of standards back towards the wall, bearing on the ledgers.
Why now: These are what the boards actually sit on. Their spacing is set by how far a scaffold board can safely span — for a standard 38mm board that is 1.2 metres. Too far apart and the boards flex underfoot. This is the point where the scaffold stops being a frame and starts becoming a floor.
Stage 6 11
The facade brace goes in.
A long tube running diagonally across the face of the scaffold, usually in a zigzag from the bottom to the top.
Why now: A rectangle made of tubes and clamps can lean over sideways — it racks, like a bookshelf without its backboard. A diagonal stops that. It goes in with the lift it braces, not at the end. A brace added afterwards has already let the frame move once, and the scaffold was unbraced for every hour in between.
Stage 7 11
Ties go into the building.
Connections between the scaffold and the building itself, usually through a window opening or into a drilled anchor in the brickwork.
Why now: This is the one most people never notice and the one that matters most here. Sheeted or not, a tall scaffold on this coast catches wind like a sail. Ties stop it being pushed away from the wall or pressed into it. They go in on a schedule as the lifts rise — roughly every four metres up and along — never all at the end.
Stage 8 11
Boarding out.
Scaffold boards laid across the transoms to make the platform, then clipped down so they cannot lift or slide.
Why now: Only now is there anywhere to stand. Boards are laid so no end overhangs its support by more than four times the board thickness — an unsupported end is a trap door waiting for someone to step on it. The clips matter too: an unsecured board in a gale becomes something falling into the street.
Stage 9 11
Double guardrails.
Two horizontal tubes along the open edge of the platform — a principal rail at about 950mm above the boards and an intermediate rail below it.
Why now: Two rails, not one, because the gap left by a single rail is big enough for a person to fall through. The rule is that no unprotected gap exceeds 470mm. These go on before the lift is handed over. A boarded lift without guardrails looks finished from the pavement, which is exactly what makes it dangerous.
Stage 10 11
Toe boards last.
An upstand at the edge of the platform, at least 150mm high, running along the boarded edge.
Why now: Guardrails stop people falling. Toe boards stop things falling — a dropped hammer, a roof tile, a cup of tea. On a job over a pavement or a neighbour's path that is the difference between a nuisance and an ambulance. They go on last because they sit on the finished deck.
Stage 11 11
Topped out and signed off.
The scaffold is complete, inspected, and handed over with a certificate. A scafftag goes on the access point showing it has been checked and is safe to use.
Why now: Nobody should step onto a scaffold that has not been signed off. From here it gets inspected every seven days and after anything rough — a gale, a knock from a delivery lorry, or any alteration. If a tag says it has not been checked, it has not been checked.
What it costs, and getting a price.
Now you know what goes into one, the obvious next question is what it costs. Our cost guide gives honest ranges by job type and explains what actually moves the price.
Or call the number on the banner: 07985 600596.